Commercial Office Space Planning: A Practical Guide

The most common commercial office space planning advice starts with the wrong question: How many employees does the company have? Headcount matters, but it doesn't tell a planner whether people need assigned desks, quiet rooms, project tables, client seating, storage, or reliable space for hybrid meetings. A well-planned office supports the work people do, not an abstract payroll number.
That shift matters for business owners opening a first office, remodeling an existing workplace, or trying to make a smaller lease perform better. Tanger's Furniture has served Bellefontaine and Logan County since 1946, with design experience dating to 1964, and its Commercial Office division helps businesses connect layout decisions with durable furnishings, professional planning, and installation.
Why Headcount Is the Wrong Starting Point
A 50-person company can need very different offices depending on attendance patterns, job duties, and peak demand. One team might have frequent client meetings and concentrated collaboration days. Another might have employees working remotely much of the week, with occasional demand for quiet individual work. Multiplying 50 employees by a desk footprint ignores those differences.
JLL's 2025 occupancy benchmark reported that global office utilization reached 56%, compared with 54% in 2024, 49% in 2023, and a pre-pandemic benchmark of 61%. The same report found that companies were targeting tighter density, moving from 165 square feet per person to 132 square feet per person, while seat-sharing shifted from 1.3 people per seat to 1.1. These figures connect occupancy, density, and seat strategy in a way that a simple headcount calculation can't. JLL's occupancy benchmark report provides the supporting context.
Measure use before measuring desks
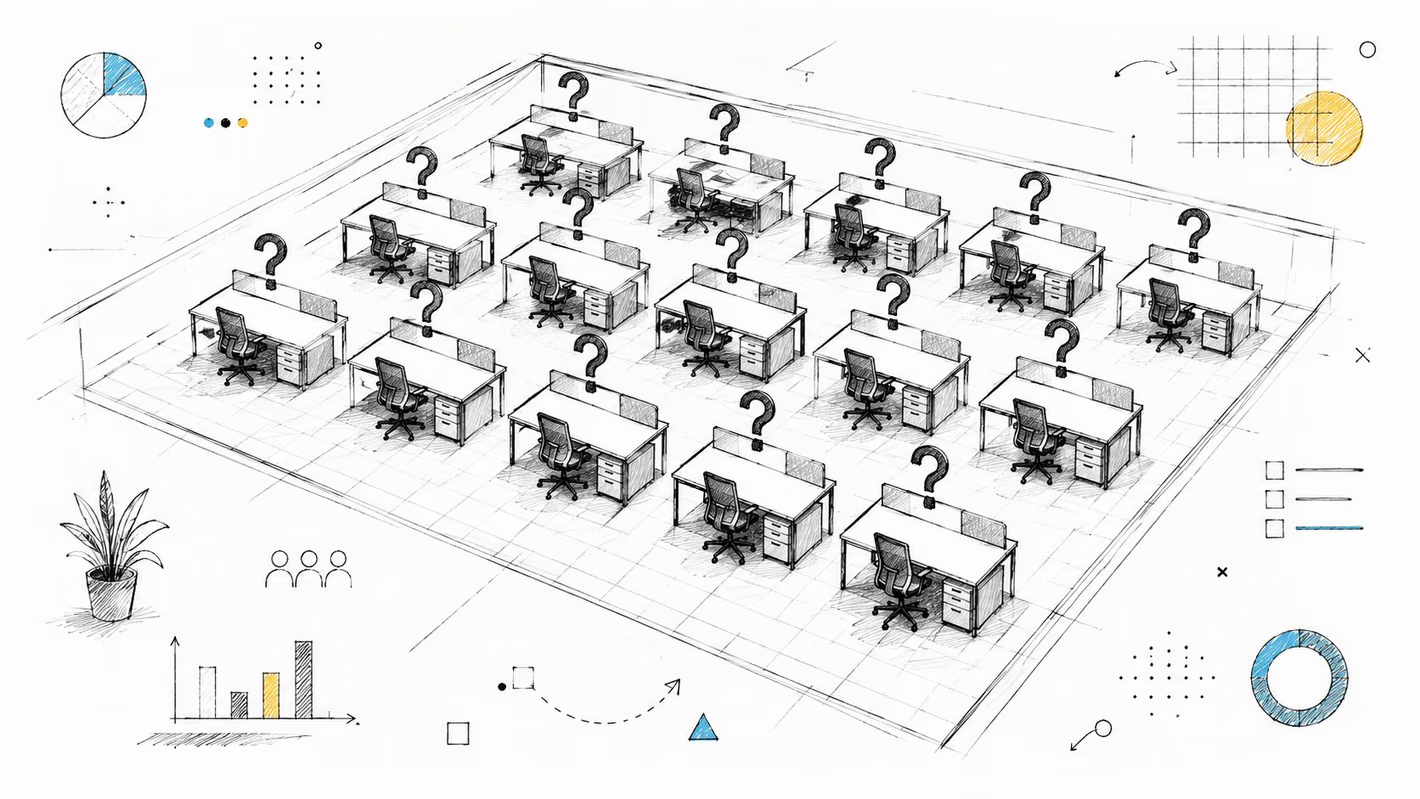
The first planning question should be: How is the office used during the busiest periods? Attendance by day, arrival and departure patterns, meeting demand, concentration requirements, and client traffic reveal more than total staffing.
A 2026 workplace report places utilization at 53%, up from 38% in 2024 and 35% in 2023, while its accompanying commentary argues that occupancy alone doesn't show whether space supports focus, collaboration, and flexibility. Because that source is future-dated relative to earlier benchmarks, it should be treated as a 2026 report rather than blended casually with older data. The 2026 workplace design report reinforces the need to study work modes, not just attendance.
Reframe the space program
A better commercial office space planning brief identifies:
- Peak attendance: The busiest expected office periods, not only the total number of employees.
- Work modes: Focused work, private calls, team sessions, client meetings, training, and informal interaction.
- Shared resources: Desks, rooms, lockers, equipment, and storage that several people can use.
- Operational friction: Noise, queues, poor technology, inadequate privacy, or circulation conflicts.
The result might be fewer uniform desks and more useful rooms. That isn't automatically a smaller or cheaper office. It is a more deliberate one, where square footage supports the activities that bring employees into the workplace.
For a plain-language foundation, Tanger's overview of space planning helps business owners understand how requirements become a workable layout.
Assessing Your Team's Real Workspace Needs
A floor plan shouldn't be drawn until the business has documented how work happens. Guesswork usually creates a polished layout with the wrong room mix. A short discovery process can uncover demands that headcount conceals, such as frequent private calls, long concentration periods, specialized equipment, or a department that needs to gather in person on predictable days.
Ask each department the same core questions
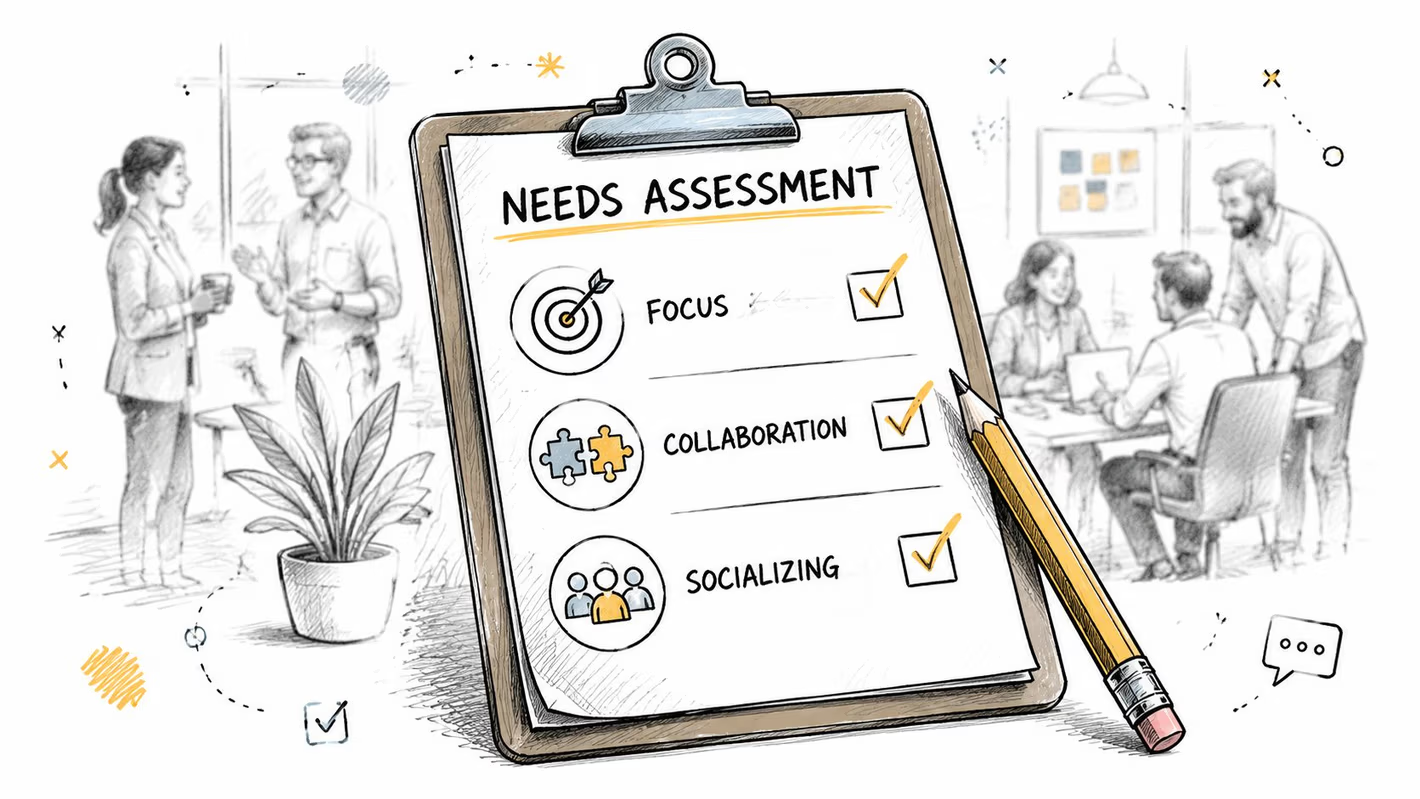
Department interviews work best when leaders and employees answer a consistent set of questions. The answers can then be compared instead of being treated as isolated preferences.
- Daily workflow: Which tasks require uninterrupted concentration, and which require frequent conversation?
- Meeting behavior: How often do meetings occur, who attends, and which gatherings need privacy or video capability?
- Hybrid schedule: Which days bring the most people into the office, and do teams arrive together or independently?
- Equipment and storage: Do roles need monitors, samples, files, tools, secure materials, or dedicated work surfaces?
- Client experience: Where do visitors wait, meet, sign in, or move through the workplace?
- Technology needs: Which rooms depend on video calls, writable displays, charging, or strong connectivity?
The interview should distinguish between a genuine operational requirement and a familiar habit. An employee may request a large permanent desk because the current office lacks storage, not because assigned seating is essential. A team may ask for a large conference room when several smaller rooms would handle its actual meetings more effectively.
Build a requirements matrix
A requirements matrix turns conversations into planning inputs. Each department can be recorded by attendance pattern, task mix, room needs, storage needs, privacy requirements, and special equipment. The planner can then identify shared resources and avoid assigning every request its own dedicated room.
Practical rule: Separate “must support” activities from “would be convenient” features before allocating space.
The matrix should also capture timing. A room that sits empty most of the week but fills during a recurring project cycle may need flexible furniture rather than permanent construction. Likewise, a team with long focus blocks needs acoustic protection and dependable individual settings, not just more open desks.
Businesses considering a structured discovery, site survey, layout, and CAD process can review Tanger's office space planning services before selecting a planning approach. The important point is that technical drawings should reflect documented behavior, not replace the discovery work.
Space Programming and Density Benchmarks
Space programming translates the needs assessment into a list of areas, capacities, relationships, and priorities. It doesn't mean assigning every available square foot to desks. A useful program balances workstations with meeting rooms, collaboration settings, support areas, circulation, storage, reception, and amenities.
Historical density shows why benchmarks must be handled carefully. A CIBSE Journal review reported that average UK office density changed from about 14.8 square meters per desk in 2001 to 9.6 square meters per desk in 2018. The British Council for Offices recommended a 10 square meter base occupancy criterion per work setting in 2022, paired with a 60% utilization assumption, producing an effective workplace density of 16.7 square meters per person for core building services such as lifts and toilets. The CIBSE Journal review explains how density, services, and circulation are connected.
Use benchmarks as starting points, not promises
The table below uses qualitative planning categories rather than unsupported square-footage rules. The right allocation depends on measured attendance, work types, building constraints, and accessibility requirements.
| Office Type | SF Per Person | Typical Use Case | Hybrid Adjustment |
|---|---|---|---|
| Traditional assigned workplace | Establish through the space program | Teams with stable attendance and dedicated equipment | Reduce shared desk count only after peak attendance is documented |
| Open collaborative workplace | Establish through the space program | Teams that shift between individual and group work | Add meeting, focus, and private-call settings rather than repeating open desks |
| Activity-based workplace | Establish by work mode | Mobile teams with varied daily tasks | Zone settings around focus, collaboration, calls, and social use |
Separate net area from the full lease footprint
Net assignable area describes usable programmed space. Gross area also includes circulation, building core, structural constraints, shared services, and areas the tenant can't freely furnish. Treating the desk footprint as the lease requirement is a common way to create an office that feels crowded immediately after move-in.
A planner should test several scenarios:
- Peak attendance scenario: Can the office support the busiest realistic day?
- Typical day scenario: Does the space remain useful when attendance is lower?
- Growth scenario: Can furniture or room functions change without a major rebuild?
- Client scenario: Can visitors move through reception and meeting areas without entering protected work zones?
Conference rooms deserve special attention because a table that fits on paper may fail once chairs, circulation, presentation equipment, and accessible approach space are added. Conference room table dimensions can help teams begin that conversation with more realistic furniture information.
For a visual reference on how layouts can be communicated to stakeholders, Virtual Tour Easy's space planning guide offers additional context. A visual test fit often exposes circulation conflicts that a list of room names won't show.
Zoning Your Office for Focus and Collaboration
An open floor isn't automatically flexible. Without clear neighborhoods, phone calls interrupt concentration, social activity spills into work areas, and collaboration becomes a source of noise rather than a supported work mode. Effective commercial office space planning gives each activity a home and uses buffers to keep incompatible uses apart.
Create three recognizable neighborhoods
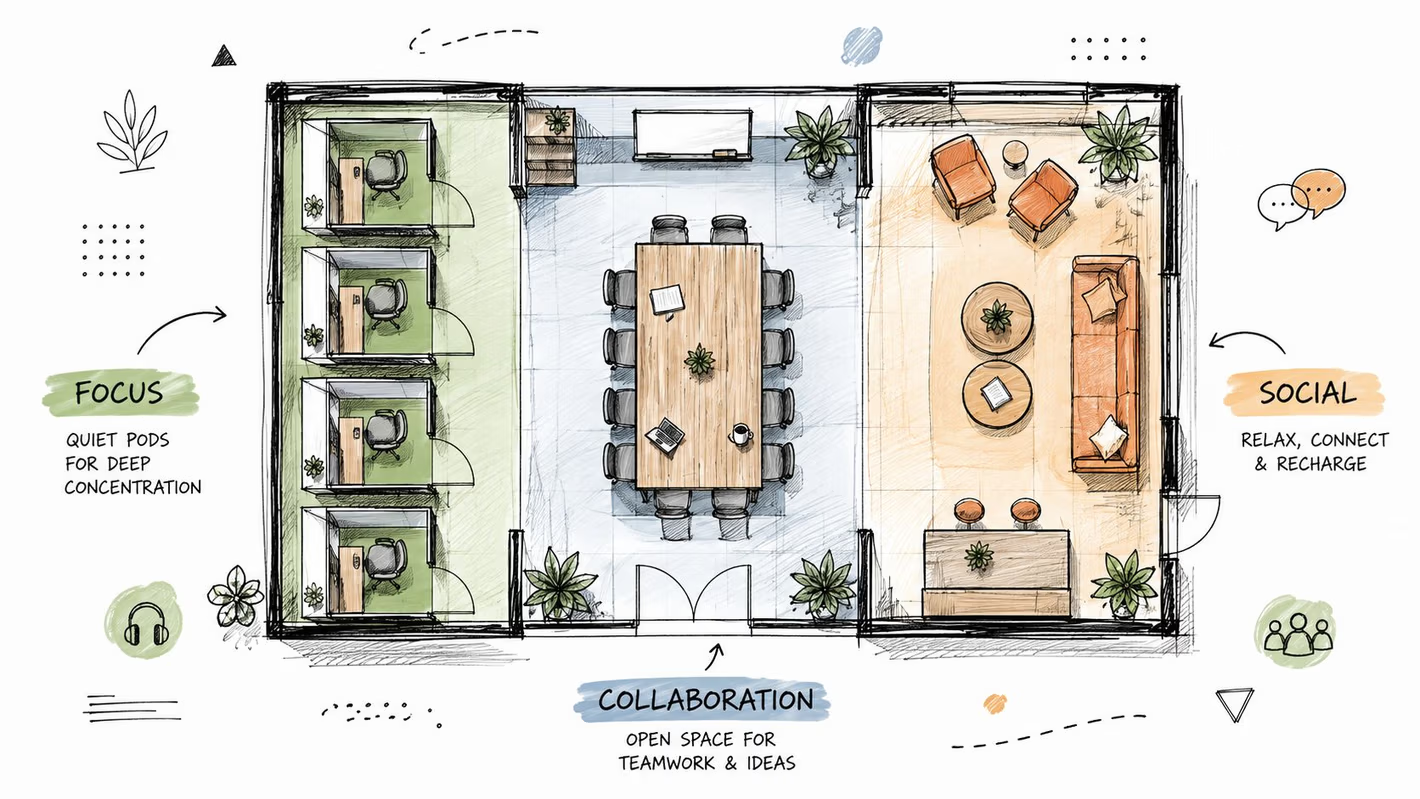
Focus zones should sit away from busy paths, kitchens, reception, and informal gathering points. They may use enclosed rooms, semi-enclosed workstations, acoustic partitions, ceiling treatments, and clear behavioral rules. A quiet setting fails if employees must cross a collaboration zone every time they need to reach it.
Collaboration zones need adaptable furniture and strong technology. Modular tables, writable surfaces, mobile seating, and video-ready rooms let teams change the setting without treating every meeting as a construction problem.
Social zones can include break areas, coffee points, lounges, and informal touchdown settings. Their placement matters. A social area should encourage interaction without becoming the acoustic center of the entire workplace.
Use buffers instead of building everywhere
Flooring changes, lighting, ceiling treatments, planting, low screens, and storage walls can signal boundaries without enclosing every activity in a permanent room. A transition zone between a quiet neighborhood and a busy collaboration area gives sound and movement somewhere to dissipate.
Phone booths shouldn't sit directly beside quiet focus pods. A coffee station shouldn't open onto a concentration area. These are simple adjacencies, but they often determine whether an office feels calm or constantly interrupted.
A 5,000-square-foot example can be tested with a 40% focus, 35% collaboration, and 25% social allocation only when those figures are clearly presented as a project scenario, not a universal rule. The actual mix should follow the needs matrix and the behavior observed during peak periods.
For businesses developing a visual identity alongside the layout, Colorado Art Services' guidance on corporate office decoration offers useful context on integrating artwork and workplace character without allowing decoration to obstruct circulation or reduce flexibility.
Ergonomic Standards and Accessibility Clearances
A professional floor plan must show more than attractive furniture symbols. It needs enough dimensional information to protect circulation, support comfortable work, and accommodate people with different mobility needs. Accessibility and ergonomics should be resolved before procurement, not corrected after installation.
One office-design guide identifies a 36-inch minimum accessible route width, permits a 32-inch reduction at doorways for up to 24 inches, and specifies 30 by 48 inches of clear floor space at each accessible workstation under ADA requirements. This office layout and accessibility guide provides those measured clearances.
Put the dimensions on the drawing
The final plan should identify accessible routes, workstation approach space, door swings, room clearances, and furniture footprints. A workstation that appears usable may become inaccessible once a chair, pedestal, waste bin, or visitor seat occupies the approach area.
Ergonomic setup also depends on the relationship between the person and the equipment. A workplace-design reference recommends placing the top of the screen at or slightly below eye level, viewing it from roughly an arm's length, and maintaining a seated posture near 90 degrees with feet flat and firm lumbar support. CFI Workspace's ergonomic guidance explains those setup principles.
Build an ergonomic review into furniture selection
The review should cover:
- Desk position: Confirm that users can sit, stand, turn, and leave the workstation without blocking a route.
- Screen placement: Allow adjustment for height, distance, glare, and different users.
- Chair support: Check lumbar support, seat depth, arm position, and adjustment range.
- Accessible workstation: Preserve the specified clear floor area and an unobstructed approach.
- Meeting settings: Confirm that at least one position can accommodate varied mobility needs without disrupting the room.
| Element | Minimum Clearance or Dimension |
|---|---|
| Accessible route | 36 inches, with a 32-inch doorway reduction only under the stated conditions |
| Accessible workstation clear floor space | 30 by 48 inches |
| Screen position | Top of screen at or slightly below eye level |
| Screen viewing distance | Roughly an arm's length |
| Seated posture | Near 90 degrees, with feet flat and lumbar support |
For furniture selected around these requirements, Tanger's ergonomic office furniture provides a starting point for evaluating task seating and workstation components. The final decision still belongs in the coordinated plan and on-site review.
From CAD Drawings to Furniture Installation
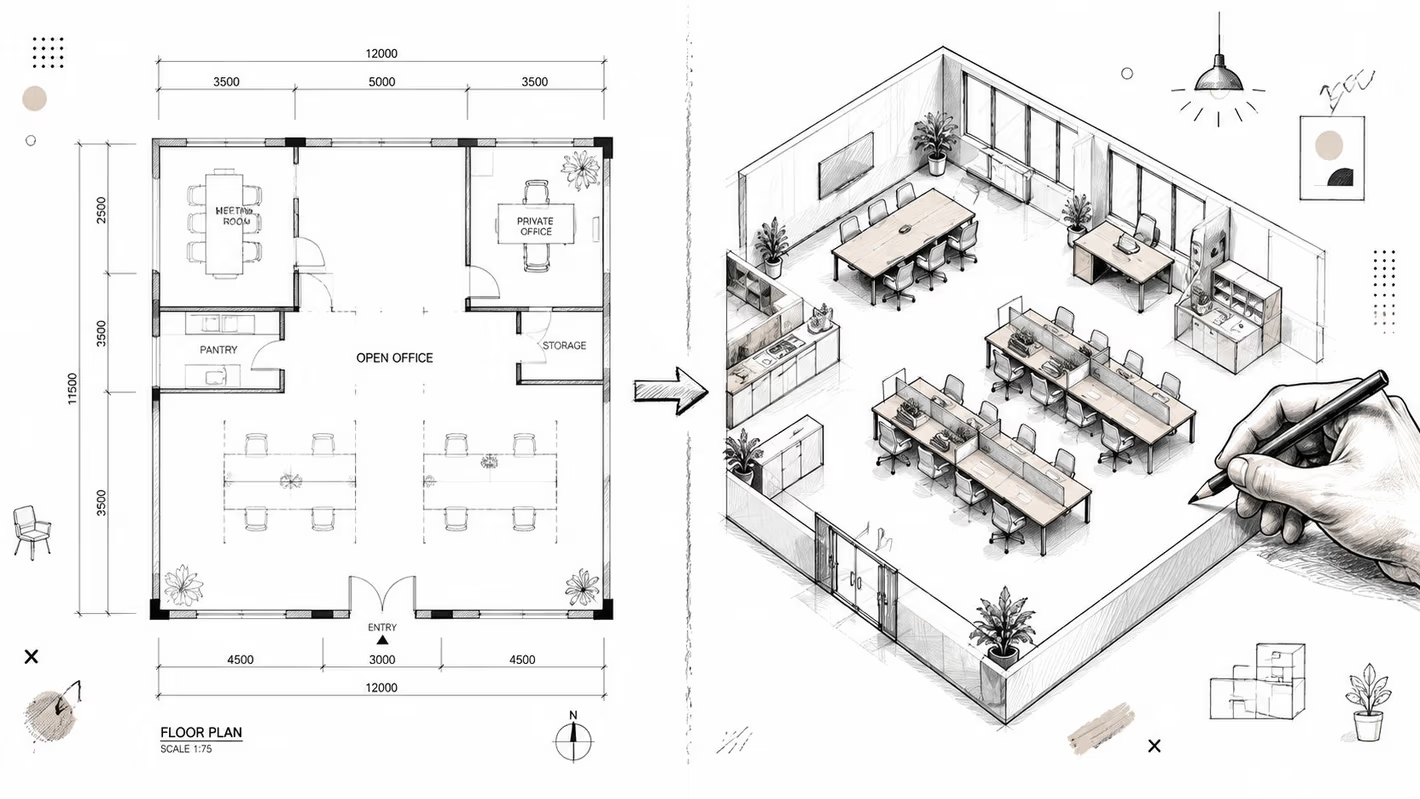
A concept plan becomes useful when it can guide construction, purchasing, delivery, and installation without interpretation gaps. That requires a coordinated CAD package showing dimensioned walls, furniture footprints, electrical and data locations, HVAC elements, room labels, and the selected specifications.
Commercial furniture providers commonly use space plans and CAD diagrams to translate requirements into buildable configurations. This overview of ergonomics and workplace design describes CAD deliverables as part of that planning process.
Coordinate the details before ordering
The furniture schedule should identify each item by zone, quantity, finish, specification, and expected delivery timing. The contractor and furniture planner then need to compare desk locations with power, data, lighting, and HVAC conditions. An outlet that misses a desk connection can create an avoidable field change, especially after walls and flooring are complete.
The installation plan should confirm:
- Site conditions: Floor protection, finished surfaces, elevator access, and loading restrictions.
- Staging: Where deliveries can be received, sorted, and temporarily stored.
- Access paths: Whether furniture can move from the truck to each room without dismantling avoidable obstacles.
- Punch list: Who records damage, missing components, alignment issues, and unresolved service items.
Businesses can also use Pinnacle Property Media's commercial floor plan resource to see how clear visual documentation supports communication among owners, designers, contractors, and installers.
Keep one party accountable for coordination
The most reliable process assigns responsibility for the handoffs. A commercial specialist can coordinate space planning, CAD documentation, furniture selection, vendor communication, delivery logistics, installation, and punch-list resolution. That integrated approach reduces the risk that an architect, dealer, contractor, and installer each assume someone else checked the same detail.
For local businesses, Tanger's Furniture offers commercial office planning from straightforward layouts through complete CAD drawings, along with office furniture and installation support. Its office furniture installation services can be considered when a project needs one coordinated path from approved plan to usable workplace.
Tanger's Furniture can help Bellefontaine and Logan County businesses plan commercial offices, select durable furnishings, coordinate CAD layouts, and manage delivery and service after installation. Visit Tanger's Furniture to discuss a new build-out or remodel, review flexible financing and the Low Price Promise, and join the Love Your Home Club for exclusive offers and practical design updates.