Space Planning for Commercial and Residential Interiors


A living room can look perfectly balanced on paper and still frustrate a household every evening. The sofa may block the best television angle, dining chairs may collide with a side table, and the route from the entry to the kitchen may cut through the conversation area. A small office can fail in the same way when desks crowd the doorway, storage consumes valuable work space, or a meeting room sits half empty while employees need more quiet areas.
Space planning for commercial and residential interiors prevents those problems by aligning square footage, daily activities, furniture, circulation, comfort, and future change before purchases or construction begin. For a Bellefontaine homeowner, that process can turn rough room measurements into furniture that fits the household. For a Logan County business owner, it can turn an empty suite into a practical workplace with professional drawings, coordinated specifications, and a clear installation plan.
Tanger's Furniture has served the local community through its 1946 heritage and design history dating to 1964, with a showroom experience built around helpful guidance rather than pressure. The process below follows the work in a logical order, from measuring and programming through zoning, furniture placement, CAD verification, and final delivery.
Why Space Planning Matters
A floor plan shows where objects fit. It doesn't always show how people move, work, rest, or gather.
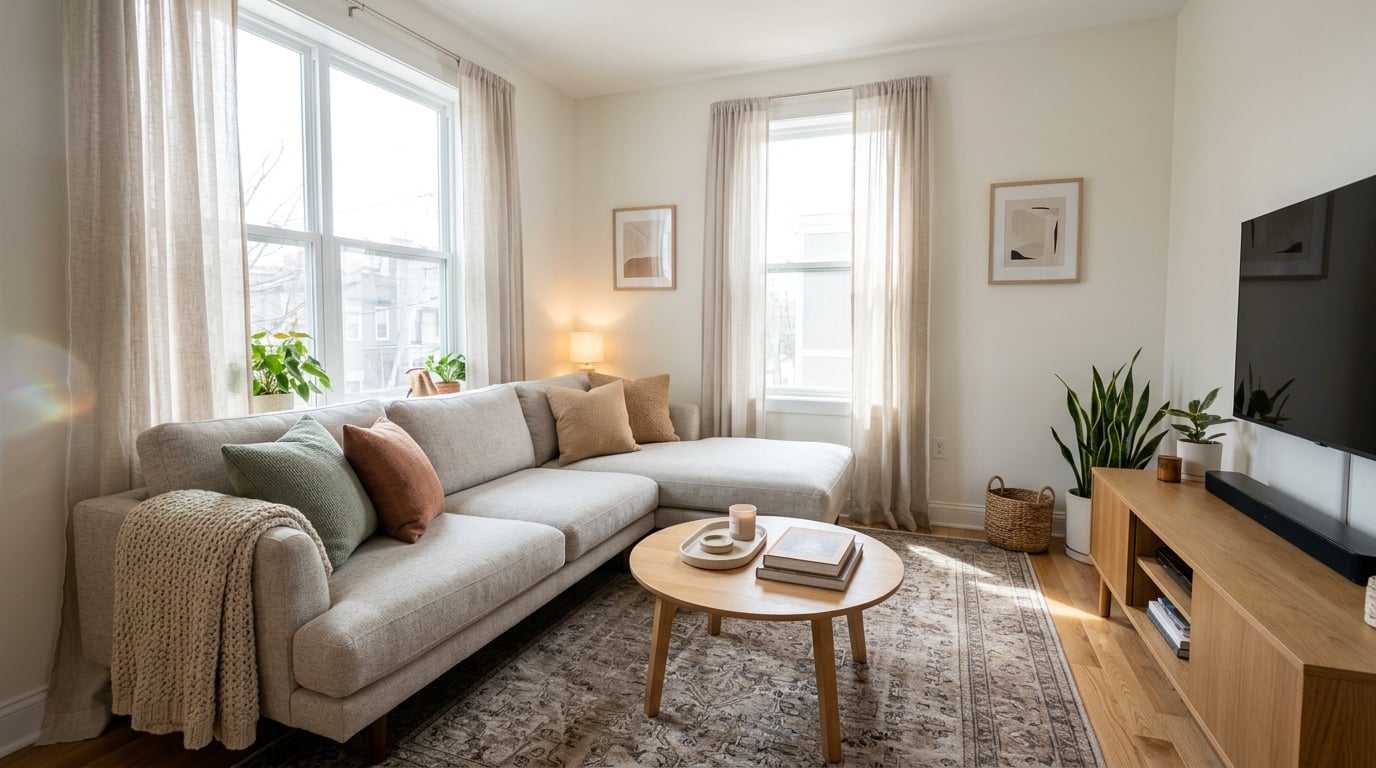
Consider a family room with enough floor area for a sofa, chairs, tables, and media furniture. If the sofa faces the wrong wall, the television becomes uncomfortable to watch. If the entry path passes between the sofa and coffee table, people interrupt conversations every time they walk through. The room technically accommodates the furniture, yet daily life feels disorganized.
A business faces the same challenge at a different scale. A reception desk may fit near the entrance, but a poor position can force visitors into employee work zones. A printer may be close to desks but create noise beside private calls. A conference room may consume space that the team needs for workstations or storage.
Space planning is the disciplined process of matching the physical environment to the activities that happen there. It comes before finishes and often before final furniture selections because early decisions reduce rework, protect the budget, and make comfort easier to achieve.
The workplace connection
Office layout has long been treated as a productivity variable rather than only a real-estate decision. A U.S. government workshop report documented office allocations ranging from 19.7 to 22.3 square meters per person, or about 212 to 240 square feet, in one company, showing how employers historically planned around a per-person allocation. The report also stated that improving ergonomic design, including environmental conditions, may raise productivity by 10% to 15% (U.S. government workshop report).
The same source connects layout with behavior. A systematic review found that open-plan offices were associated with shorter sitting bouts than closed offices, while better worker visibility was linked to shorter sitting bouts. That doesn't mean every office should become open plan. It means layout can influence movement, interaction, privacy, and time spent seated.
Owners who want to optimize office layout and utilization can use that principle to evaluate more than desk count. A useful plan considers work modes, storage, acoustics, circulation, and the experience of employees and visitors.
For homeowners, the same discipline appears in a more personal form. A space planning guide helps turn measured rooms into arrangements that support cooking, relaxing, entertaining, sleeping, and everyday storage. Professional CAD drawings and coordinated furniture specifications then convert those decisions into a plan that can be reviewed, ordered, and installed.
Measure and Program the Space
A room can look generous until a sofa blocks the entry or a desk conflicts with a window. Reliable planning starts with an accurate record of the space. Measure wall lengths, ceiling heights, door and window locations, radiators, outlets, columns, bulkheads, and other fixed conditions with a tape measure, laser measure, or room-measuring app. Photograph each wall, or elevation, so details remain available when furniture choices are reviewed.
A useful measurement file includes:
- Room dimensions: Record every wall, alcove, niche, and ceiling transition.
- Openings: Note each door's width and swing direction, window sill heights, and operating areas.
- Building services: Mark outlets, switches, vents, radiators, plumbing points, and data connections.
- Orientation: Record north so daylight and glare can inform seating, desk, and screen positions.
- Obstructions: Photograph columns, structural projections, low beams, and built-in elements.
Program the activities
Measurements describe the container. The program describes the work and routines that must fit inside it.
For a home, list cooking, dining, relaxing, homework, entertaining, laundry, sleeping, and storage. A family that cooks together needs different relationships among the kitchen, dining, and living areas than a household that mainly reheats meals. Anyone reviewing how to measure furniture should compare product dimensions with the room, doorways, stairs, and turning paths, rather than checking only the wall where the item will sit. The same principle supports kitchen layout planning for DC homeowners, where appliance locations, preparation areas, and movement paths must work together.
For a small office, record:
- Workstation quantity and work styles
- Meeting room seating
- Reception capacity
- File and supply storage
- Break-area requirements
- Quiet work and private-call needs
- Visitor, delivery, and service routes
Commercial planning needs clear area assumptions. A government office-ergonomics source cites about 72 square feet per staff workstation, or roughly 6.7 square meters, as a planning benchmark (Canadian Centre for Occupational Health and Safety). It is a starting point for testing whether a proposed suite can support the intended team, not a universal requirement.
Check the envelope before drawing
Gross square footage covers the whole measured area. Net square footage reflects usable space after walls, support areas, and circulation are accounted for. Comparing both figures early keeps the program within the building envelope and gives Tanger a dependable basis for customized furniture selections, commercial CAD drawings, delivery coordination, and later service.
Residential planning also benefits from room-allocation benchmarks. A National Association of Home Builders survey reported an average new home of about 2,913 square feet, with bedrooms using 28.0%, or about 815 square feet, kitchens averaging 326 square feet, family rooms averaging 295 square feet, and bathrooms using 11.4%, or about 332 square feet, of finished floor area (National Association of Home Builders survey). The linked page presents the survey article, so these figures should be read as reported averages, not fixed prescriptions. They help homeowners test how competing activities share a limited envelope.
Create Zones and Circulation
Once the activities are known, the plan can be translated into zones. A bubble diagram is a useful early tool because it tests relationships without pretending that every wall or furniture item has already been finalized.
A home may need private zones for sleeping and working, shared zones for cooking and gathering, storage zones for daily and seasonal items, and transitional zones at entries and hallways. A workplace may separate focused work, collaboration, reception, service, storage, and employee support areas. The right arrangement depends on who uses each zone and how frequently they move between them.
Compare adjacencies before dimensions
Two preliminary layouts can reveal more than one polished drawing.
In a residence, placing the kitchen near dining usually supports efficient serving and cleanup. A desk near a noisy television area may look convenient but fail during focused work. In an office, a washroom near a meeting area can serve visitors effectively, while a printer positioned beside call seats can create avoidable disruption.
Primary circulation deserves its own layer of attention. Industry guidance explains that 30% circulation in a 10,000 square foot office represents 3,000 square feet for corridors and aisles, and it provides the formula Final Circulation Percent / (100 minus Final Circulation Percent) for converting a target into a multiplier. At 45% circulation, the multiplier is 0.8182, so 10,000 net square feet becomes 18,182 gross square feet after circulation is added (International Facility Management Association).
The same source notes that 15% to 22% primary circulation is common in office specifications. The practical lesson is simple. Circulation isn't leftover space, and it shouldn't be allowed to grow without review.
Protect the paths
Residential hallways need clear routes that aren't interrupted by chair swings, open doors, protruding corners, or decorative tables. Commercial corridors often need more generous movement because employees, visitors, carts, and service activity share them.
A later verification step should test:
- Main routes: Entry to living areas, reception to meeting rooms, and work areas to exits.
- Secondary routes: Cleaning, restocking, maintenance, and storage access.
- Door behavior: Door swings shouldn't trap people against furniture or narrow a route.
- Emergency movement: Commercial egress paths must be checked against applicable requirements.
- Shared use: A path that works for one person may fail when two people meet or pass.
Tanger's commercial office space planning service is relevant for businesses that need the early zone map to become a practical workplace plan. The best layout isn't the one with the most furniture. It's the one that lets people complete their tasks without fighting the furniture.
Select and Place Furniture
Furniture selection should follow the zones and clearances, not lead them. A sofa, workstation, conference table, or dining set may be attractive in isolation, yet still be wrong for a measured room.
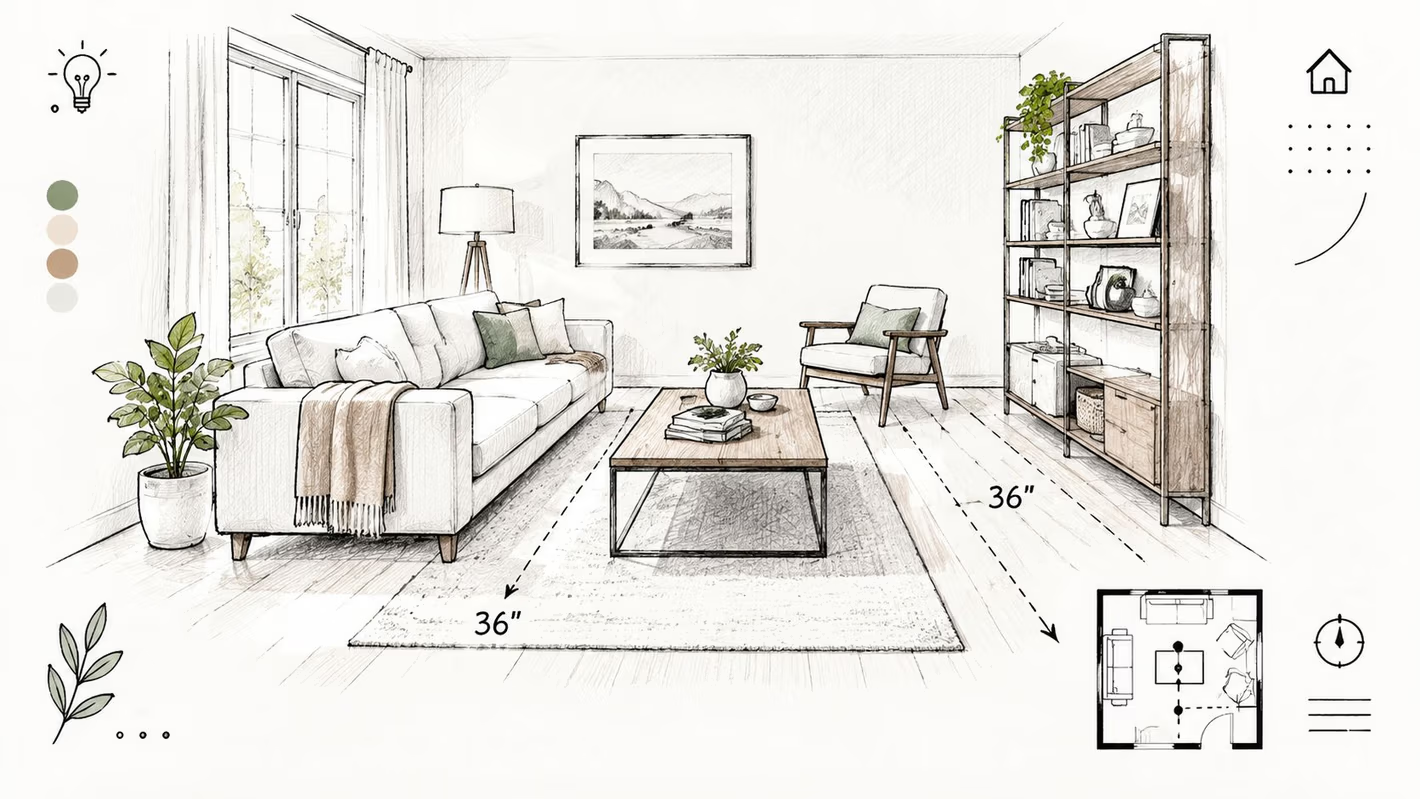
Start with the largest anchor in each zone. A residential living area often begins with the sofa and rug, then adds chairs, tables, lighting, and storage around the seating group. A commercial reception area may begin with the host desk, then establish visitor seating, circulation, display, and access to the rest of the office.
Test scale before ordering
A floor plan becomes more trustworthy when the people using it can test the proposed dimensions.
Masking tape on the floor can outline a sofa, dining table, desk, or conference table. Paper templates can represent chair pulls and cabinet doors. A basic three-dimensional mock-up can reveal whether a tall piece blocks daylight or whether a low table interrupts a walkway.
Some practical tests include:
- Dining movement: Preserve a 36-inch walkway behind dining chairs where people need to pass.
- Desk work: Keep a 30-inch reach zone for primary desk tasks.
- Conference seating: Allow 42 inches around conference seating where people need to pull out chairs and move.
- Openings: Confirm that drawers, doors, recliners, and cabinet fronts can open without crossing a primary route.
- Arrival: Measure the path from the building entrance to the final location, including turns, stairs, and elevator limitations.
These dimensions belong in the verification process rather than being treated as decoration advice. Commercial guidance also provides hard circulation references, including 1,800 millimeters between back-to-back workstations in straight rows, with a note not to exceed 2,000 millimeters. It lists main aisles of at least 2,600 millimeters with walls on both sides, 2,100 millimeters with one wall, and workstation aisles of 1,500 to 1,800 millimeters (office ergonomics reference).
Choose for change
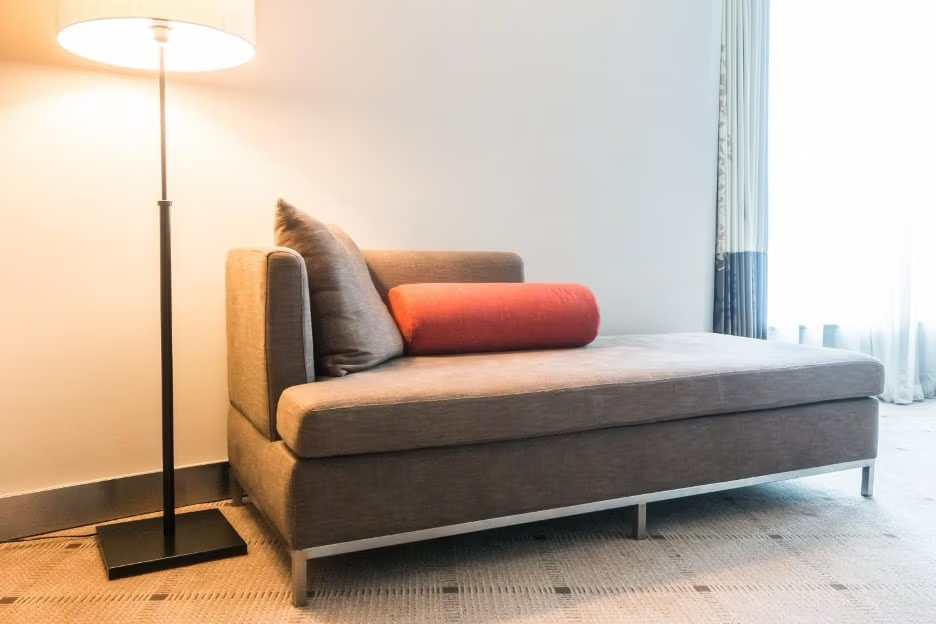
Modular seating, nesting tables, mobile storage, and stackable chairs can help a room adapt as household needs or team sizes change. A residential customer exploring custom sofas Ohio can also consider fabric, finish, cushion, and configuration choices through brands such as Smith Brothers of Berne and Flexsteel, where available customization options can support a measured plan.
A smaller living room may benefit from the principles in this guide to decorating a small living room, especially when every table, arm, and corner affects movement. Tanger's living room furniture layout resources can help connect those measurements to actual selections.
Balance Comfort, Access, and Flexibility
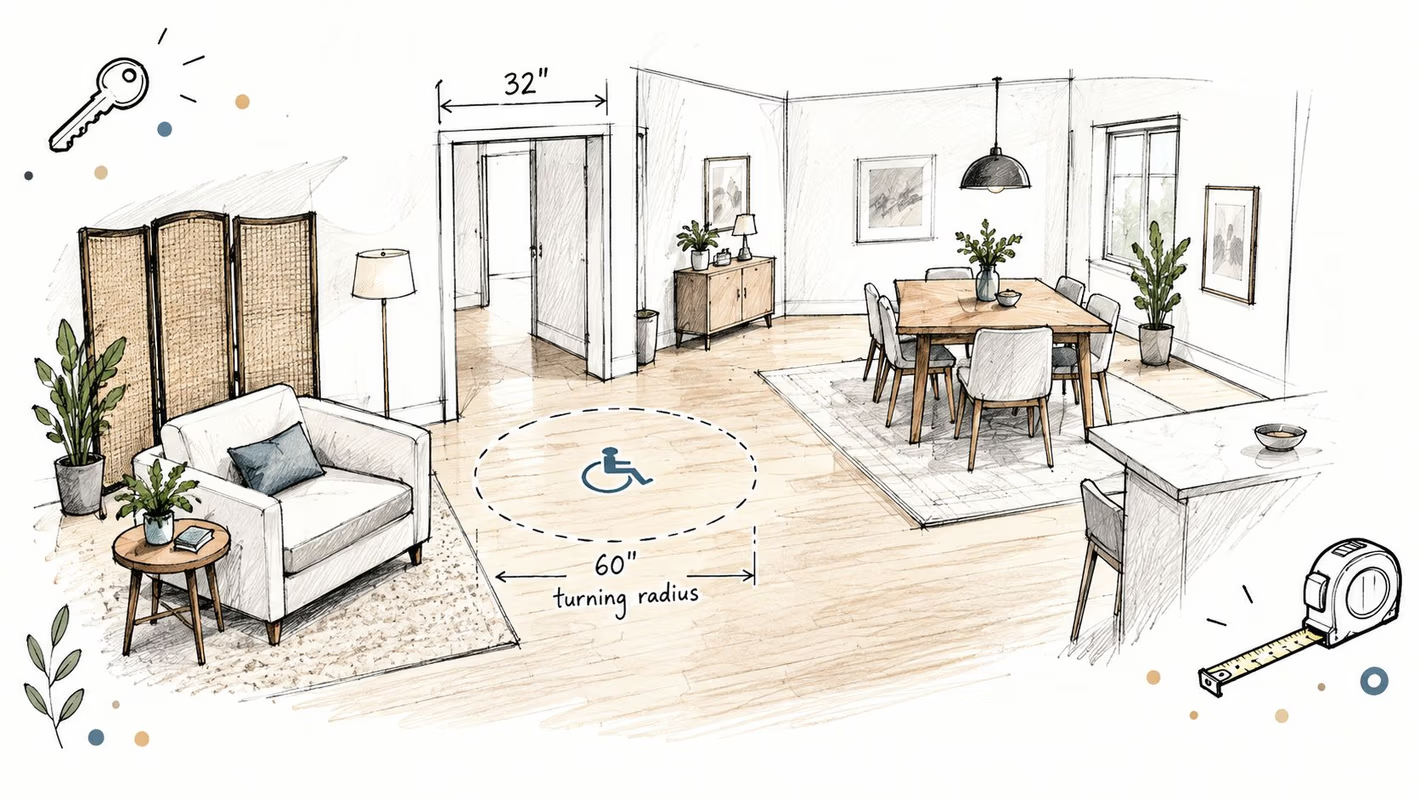
A usable room must work for bodies, senses, and routines, not just for a camera angle. Accessibility, ergonomics, acoustics, privacy, and adaptability often compete for the same square footage, so the plan needs deliberate tradeoffs.
Accessibility begins with clear movement. The planning targets in this guide include 32-inch doorways, 60-inch wheelchair turning radii, counters around 34 inches high, and lever handles where possible. Those dimensions should be confirmed against the applicable building requirements and the specific needs of the people using the space.
Make comfort measurable
Ergonomics affects both a home office and a commercial workstation. A chair seat height of 17 to 19 inches can support a practical starting point, while monitors should sit roughly 20 to 30 inches from the eyes. Adjustable desks allow occupants to alternate between sitting and standing instead of forcing one posture throughout the day.
Office plans also need room for the workstation itself and the person using it. One workplace safety standard requires 8 square meters for the first workstation, with 6 square meters for each additional workstation, and at least 1.5 square meters of free movement area per workstation. It also specifies clear room heights of 2.50 meters up to 50 square meters, 2.75 meters above 50 square meters, 3.00 meters above 100 square meters, and 3.25 meters above 2,000 square meters (Heidelberg workplace safety standard).
Separate noise without closing everything
Soft surfaces, ceiling treatments, rugs, upholstered seating, and partial-height partitions can reduce the conflict between collaboration and concentration. A home may use a rug and lighting to imply a living zone without building a wall. An office may place focused work away from social areas and use visual screening around private calls.
Practical rule: The most successful flexible layout often provides separation without making every activity permanent.
Adaptability brings these needs together. Mobile storage, modular seating, and utility chases can support future changes without requiring a full rebuild. The question isn't whether a plan looks open or closed. The question is whether people can move, concentrate, communicate, rest, and adjust the space without creating new barriers.
Build and Verify the CAD Layout
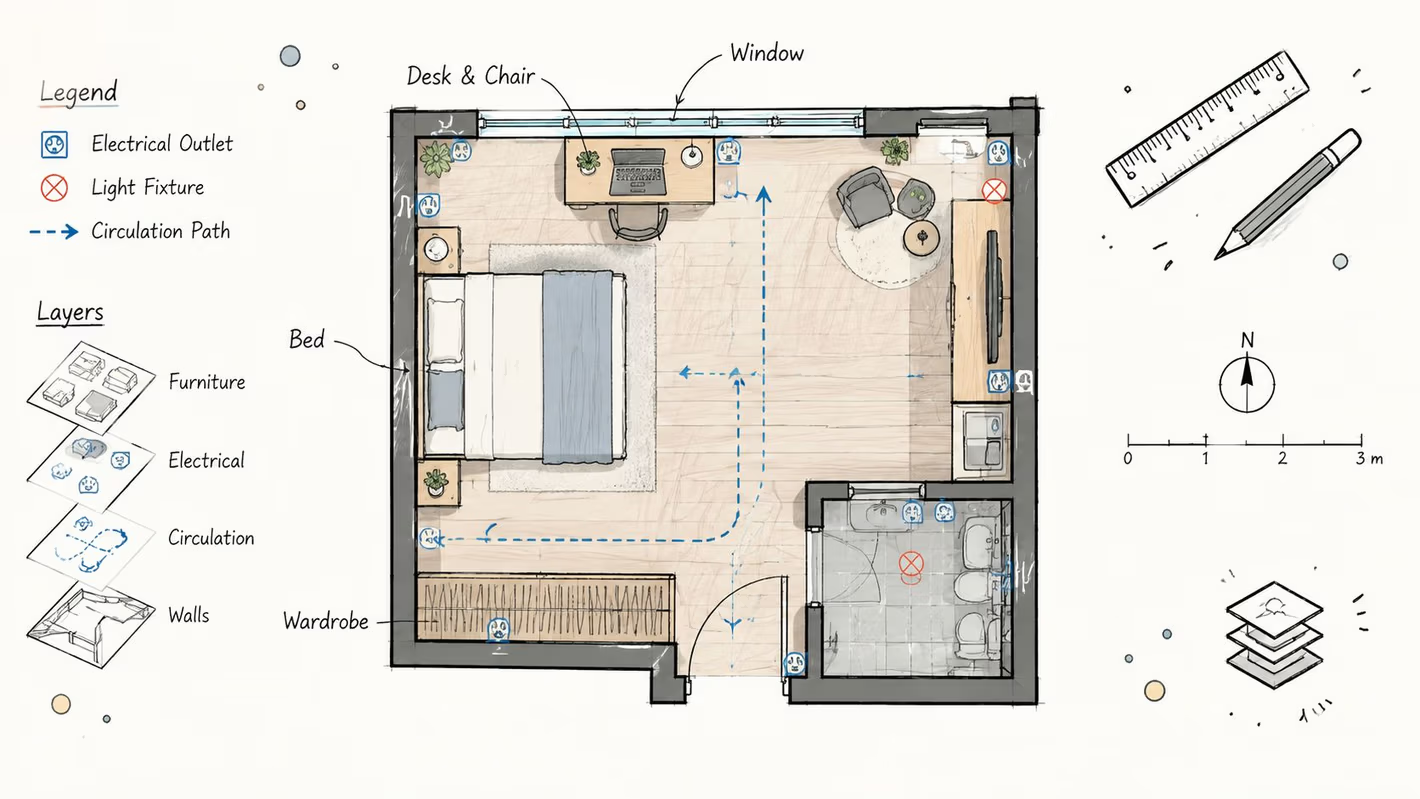
A concept becomes actionable when it is drawn precisely enough to review, quote, coordinate, and build. A CAD layout should show more than furniture rectangles. It should communicate walls, openings, equipment, circulation, electrical needs, dimensions, notes, and the relationships between them.
Layer organization makes that information easier to inspect. A commercial plan may separate:
- Walls and structural elements
- Furniture and equipment
- Electrical, power, and data
- Circulation and accessibility
- Dimensions and annotations
- Reflected ceiling information
- Existing and proposed conditions
Test every conflict
Verification catches problems before fabrication or delivery. Furniture footprints should be overlaid on circulation paths, door swings should be checked against storage, and cabinet doors should be tested in their open position. A credenza that looks harmless on a plan may block a required 36-inch corridor once its actual depth and neighboring furniture are included.
Commercial plans also require occupancy-aware review. Workstation counts, meeting room capacities, exit routes, aisle dimensions, and free movement areas should be checked against the relevant code and safety requirements. A plan that fits the lease area can still fail if it creates a bottleneck near an exit or reduces the usable space around a workstation.
The occupancy question deserves more attention than desk inventory alone. A space-optimization report states that 50% desk utilization is strong evidence that optimization is needed because 80% is a commonly used utilization threshold. It recommends defining the business decision first, selecting KPIs such as utilization rate, cost per occupied seat, and square feet per occupant, then collecting evidence through booking records, sensors, badge data, or manual observation over a study window long enough to avoid anomalies.
Use a controlled review cycle
A practical drawing workflow includes:
- Draft: Place walls, openings, zones, and preliminary furniture.
- Internal check: Review dimensions, conflicts, clearances, circulation, and service access.
- Client markup: Let the homeowner, tenant, or business owner identify concerns.
- Revision: Update the drawing and furniture schedule.
- Final approval: Issue the approved plan for ordering, construction, and installation.
A PDF supports stakeholder review, while the editable source file preserves the record for future change orders. For readers evaluating office space planning software, the important question isn't the appearance of the drawing. It is whether the workflow can document assumptions, test clearances, coordinate specifications, and preserve revisions.
Bring the Plan to Life With Tanger's
The value of a disciplined plan appears when measurements become real furniture and a coordinated installation. Tanger's residential design team can use the programmed plan, zone map, and furniture schedule to guide selections for fabric, finish, configuration, scale, and circulation.
That approach supports customers who don't want an out-of-the-box room. A homeowner may need a sofa configuration that fits a narrow living area, a sectional that respects a doorway, or bedroom and dining pieces sized for a particular floor plan. Custom-order options from Smith Brothers of Berne and Flexsteel can help tailor selected pieces, while the showroom gives customers a chance to evaluate full-size seating, casegoods, fabrics, and finishes before approval.
Tanger's commercial office division applies the same logic to professional environments. For small-to-medium projects, the team can develop simple layouts or complete CAD drawings, coordinate workstation and conference furniture, and account for reception, storage, hospitality, and ergonomic seating. Commercial planning may also include construction-document coordination, reflected ceiling information, power and data locations, and occupancy-aware furniture plans aligned with the project's requirements.
A clear handoff
A typical project handoff can follow a sequence that keeps decisions visible:
- Discovery deliverables: Measurements, photographs, user needs, and the written program.
- Planning deliverables: Zone diagrams, furniture concepts, finish directions, and preliminary specifications.
- Verification deliverables: CAD drawings, dimension checks, circulation tests, and a furniture schedule.
- Approval deliverables: Final selections, order information, installation requirements, and agreed project details.
- Completion support: Coordinated delivery, professional setup, and a path for ongoing service.
Local delivery helps take the heavy lifting, and figuratively, out of the final stage. In-house service requests provide a direct way to report concerns or request maintenance after installation. For businesses, flexible financing options are available for qualifying projects, and families can ask about financing for residential furniture, mattresses, appliances, and larger room plans.
The Low Price Promise keeps value part of the conversation, without asking customers to sacrifice durability or personalization. Families searching for a mattress store in Logan County, customers considering Speed Queen laundry, and business owners furnishing a new office can receive guidance within the same no-pressure showroom environment.
The Love Your Home Club adds another way to stay connected through exclusive offers and practical ideas. Tanger's family-owned roots in Bellefontaine and Logan County remain central to the experience, whether the project involves one custom sofa, a complete home, or a professional Commercial Office installation.
Visit Tanger's Furniture in Bellefontaine to see custom options in person or browse collections online to start the journey toward a more comfortable, usable space. Have a specific design question? Contact Tanger's design staff or join the Love Your Home Club for expert tips and exclusive offers delivered to the inbox.