Conference Room Setup a Bellefontaine Business Guide

A meeting room can look polished and still frustrate everyone who uses it. Chairs scrape against walls, remote participants struggle to hear, power outlets sit out of reach, and a table chosen for maximum seating leaves too little room to move. For a Bellefontaine or Logan County business, the right conference room setup starts with how people work, not with the largest table that fits through the door.
A practical plan brings together room measurements, comfortable furniture, technology, lighting, acoustics, storage, and dependable installation. Tanger's Commercial Office team approaches these details with the same personal attention that has shaped the family-owned business since 1946, supported by design experience serving the community since 1964.
Start with a Plan Your Foundation for Success
A conference room is a business tool. It supports decisions, client conversations, staff planning, training, and hybrid collaboration. If the room feels cramped or difficult to use, the furniture and technology will create friction instead of helping the team focus.
The first task is to measure the net usable room area, not merely the outside dimensions. Note doors, windows, columns, outlets, HVAC equipment, display walls, and the location of any whiteboard. Then consider the meetings the room hosts most often. A room regularly used by four to six people shouldn't be designed around a rare maximum gathering if that choice makes everyday meetings uncomfortable.
Translate measurements into usable capacity
A common planning benchmark allows about 15–20 square feet per person. Smaller rooms of roughly 100–144 square feet can fit 4–8 people, while medium rooms of approximately 216–300 square feet can fit 8–14 people, depending on furniture and circulation needs. These figures come from conference room size planning guidance, but they're starting points rather than permission to fill every inch.
Municipal occupancy policies can also change the calculation. Meeting rooms are commonly planned at 15 square feet per person, while some policies require an actual seating layout for rooms between 401 and 749 square feet, use a 1:15 factor when no layout is shown, and apply assembly-use factors to rooms of 750 square feet or larger. The practical sequence is simple:
- Measure net area, excluding unusable corners and fixed obstructions.
- Draw the intended seating layout, including doors and circulation.
- Check egress and accessibility before selecting the table.
- Back-calculate practical capacity, then choose chair count and table size.
A code calculation can identify a permitted occupant load, but it doesn't guarantee a functional room. Furniture geometry, chair pull-back, and access to doors can require substantially more planning space than a code minimum.
Match the layout to the meeting
A rectangular boardroom table supports formal presentations and clear sightlines toward a display. A U-shape leaves an open end for instruction or presentation, while a classroom arrangement suits training sessions where attendees face forward. Round or modular tables encourage conversation and can make a smaller room feel less hierarchical.
Practical rule: Leave at least 48 inches of clear space around the table, with 56 inches preferred when the room allows, and plan about 30 inches of width plus 36–42 inches of depth for each chair position. See the detailed office space planning guide before finalizing the layout.
| Room Size (sq. ft.) | Approximate Capacity | Best For |
|---|---|---|
| 100–144 | 4–8 people | Huddles and focused discussions |
| 216–300 | 8–14 people | Team meetings and presentations |
| 401–749 | Layout-dependent | Larger meetings with verified seating plans |
| 750 or larger | Code and layout dependent | Assembly-style or multipurpose use |
Accessibility deserves attention before furniture arrives. A wheelchair-accessible path should provide 36 inches, and some planning guidance calls for 68 inches between a wall and chair back where wheelchair users need to move around comfortably. Standing circulation should retain at least 32 inches, according to conference room measurement guidance. Those clearances help the room welcome more people without forcing anyone to squeeze past chairs.
Choosing Your Conference Table and Seating
The table and chairs establish the room's character, but they also determine how people communicate. A Logan County professional office that hosts client presentations may need a long rectangular table with a clear display wall. A creative team may work better around a round table that gives each person an equal conversational position. A multipurpose room may benefit from pieces that can be rearranged for workshops or smaller discussions.
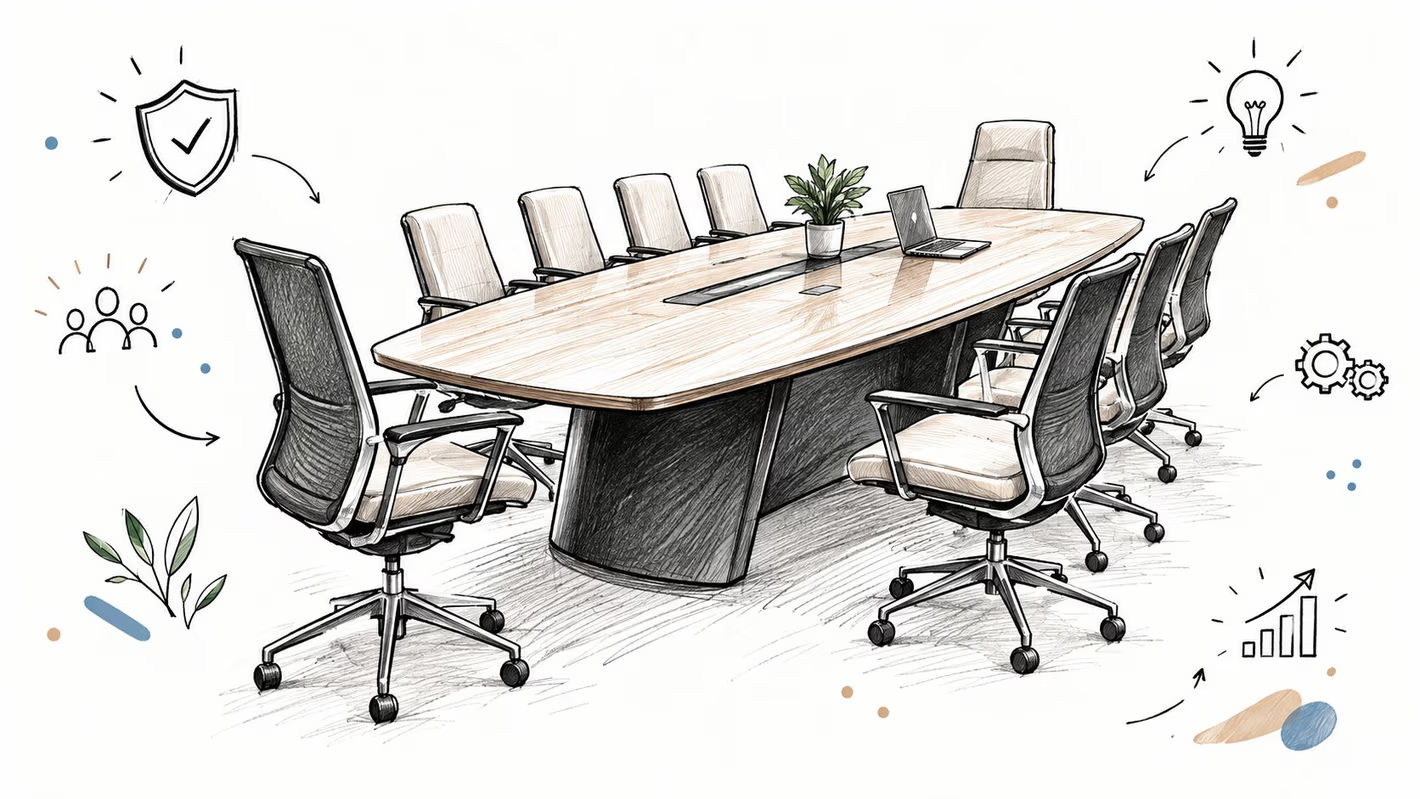
Consider a typical Bellefontaine business with a medium meeting room. A fixed executive table might look impressive, but if most meetings involve a small group, its unused surface and oversized footprint can make the space feel empty and restrict movement. A smaller table with comfortable chairs may serve daily work better, while additional flexible seating can support occasional gatherings without permanently consuming circulation space.
Let the shape support the conversation
Rectangular tables work well for formal meetings, presentations, and rooms where everyone needs a direct view of a display. Boat-shaped or rounded-end designs soften sightlines and can make a room feel more collaborative. Round tables are useful when discussion matters more than presentation hierarchy, while modular tables give businesses more freedom to change the room's purpose.
The correct choice depends on the room, meeting style, display location, and required circulation. Conference room table dimensions can help a business compare the table footprint with door placement, wall clearance, and seating needs before ordering.
Treat seating as working equipment
Conference chairs need to support the length and character of meetings. Ergonomic task chairs suit sessions involving laptops and extended note-taking. Guest chairs may work for shorter client visits, but they shouldn't replace supportive seating when employees will spend substantial time at the table.
Materials matter, too. High-use offices need surfaces that tolerate daily cleaning, rolling chairs, and repeated movement. Customizable pieces from Flexsteel and Smith Brothers of Berne can allow a business to select fabrics, finishes, and configurations rather than accepting a generic office look. A custom order can then connect durability with company identity, much like choosing custom sofas in Ohio for a home.
The goal isn't to fill every available chair. It's to create a room where people can sit comfortably, see one another, use their devices, and leave without navigating an obstacle course.
Integrating Technology and Connectivity
Technology should be planned alongside the furniture, not added after installation. A display placed too high, a camera blocked by a tall centerpiece, or an outlet hidden behind a credenza can make an otherwise attractive conference room difficult to use.
Start with the wall that will carry the primary display. Everyone seated should have a comfortable sightline, and the screen shouldn't compete with windows or direct glare. The table's shape and position should leave a clear view for both in-person attendees and remote participants.
Use a simple technology checklist
A non-technical planning review can prevent expensive changes later:
- Display position: Choose a wall with clear sightlines and limited glare.
- Camera location: Keep the camera aligned with the main conversation area, not hidden behind a monitor or decorative object.
- Microphone coverage: Place microphones where voices can be captured without forcing participants to lean toward one spot.
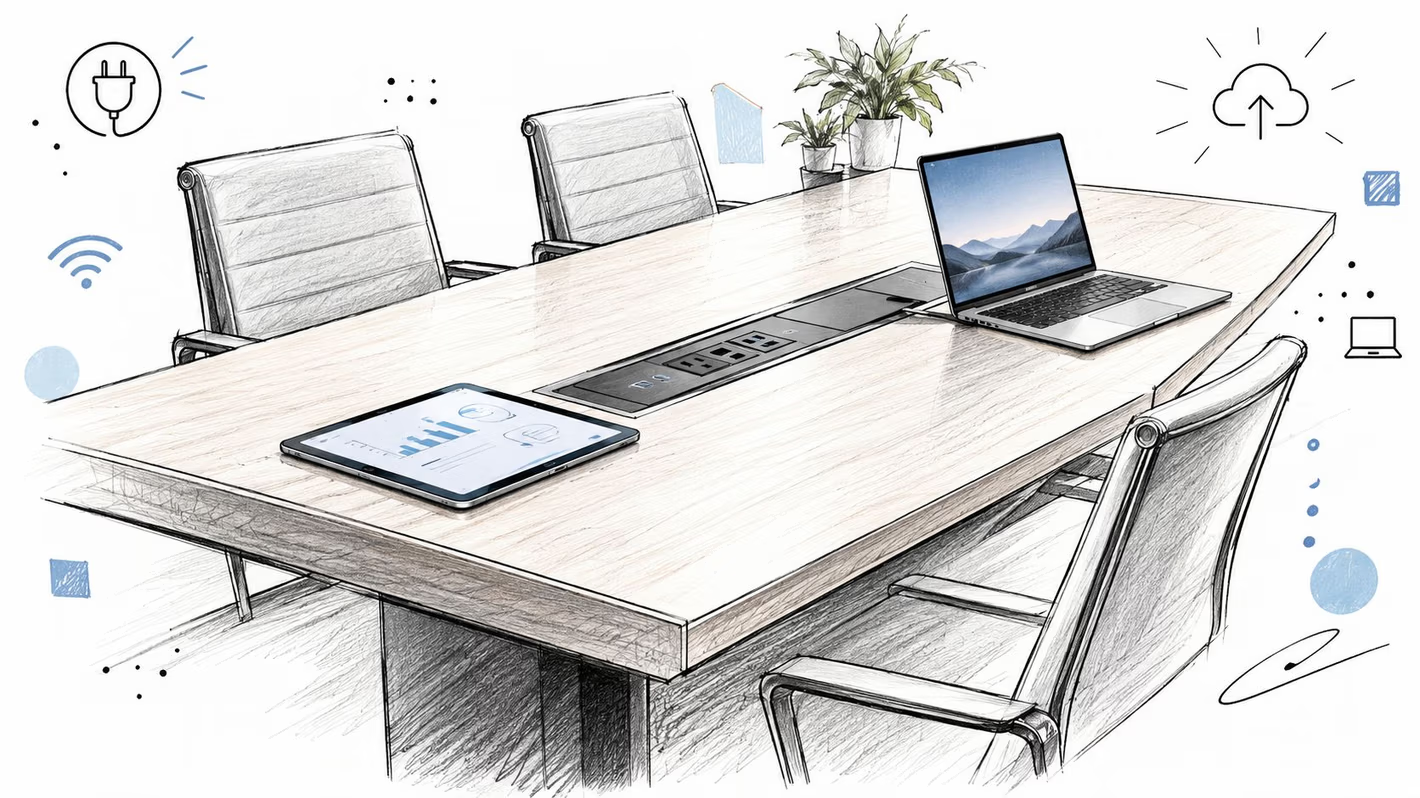
- Power access: Put outlets within easy reach of seated users, either in the table or along nearby walls.
- Cable control: Route wires through planned channels so walkways stay clear.
- Shared content: Confirm that laptops and presentation devices can connect without awkward adapters or exposed cords.
Power planning affects the table choice. A solid fixed table may offer a clean appearance but require more deliberate cable routing. A modular setup can make future changes easier, especially when the room may serve as a meeting space, training area, or project room.
Businesses preparing for hybrid meetings should also review guidance on optimizing video call performance, particularly when connectivity, shared content, and remote participation need to work together. The room doesn't need a complicated control system to feel professional. It needs intuitive placement, reliable access, and a setup employees can understand without calling an administrator.
For larger projects, office space planning software can help visualize furniture, circulation, and infrastructure before the room is built. That early coordination is usually less disruptive than moving a heavy conference table after the technology has been installed.
Perfecting Lighting and Acoustics
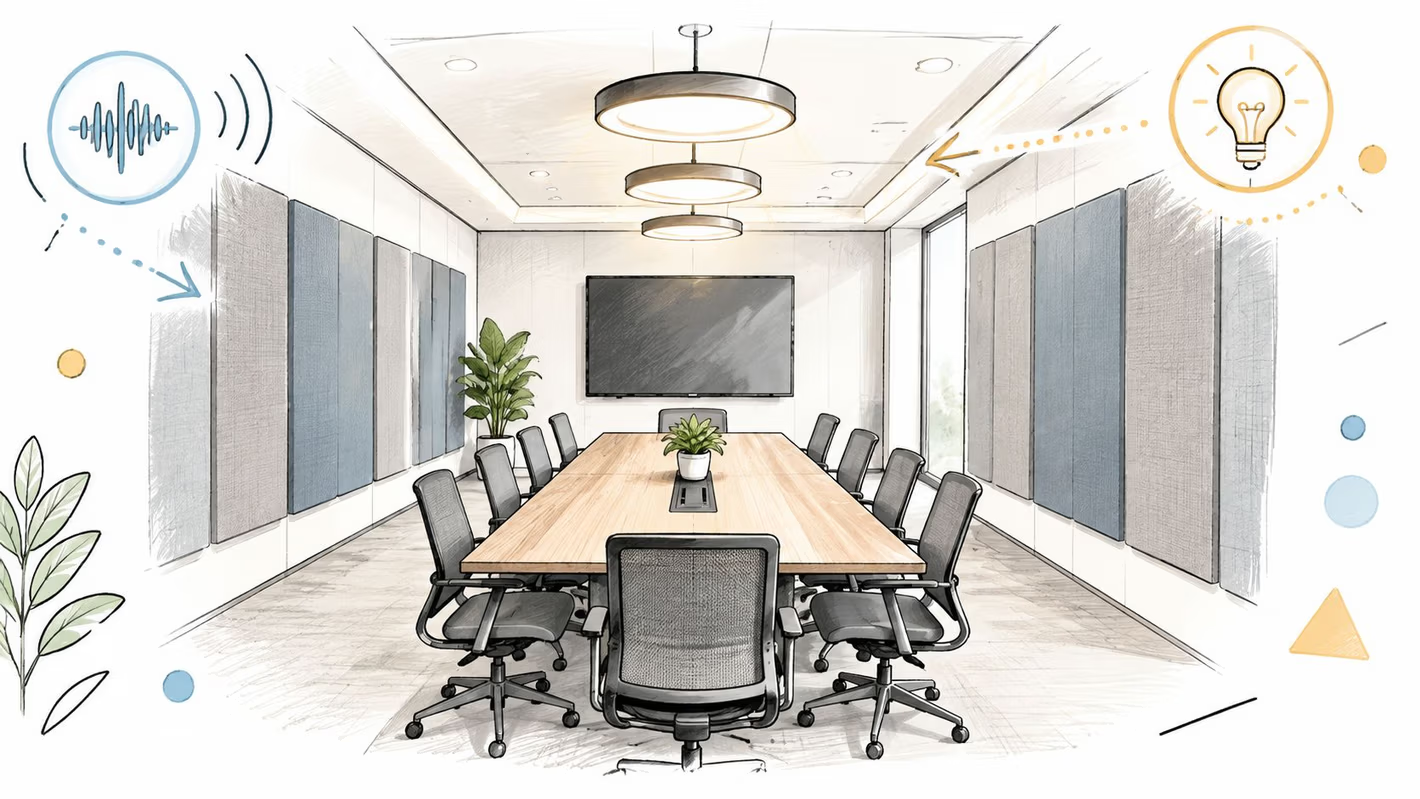
A room may look polished yet wear people down when glare makes a display hard to read or voices disappear into background noise. Lighting and acoustics shape comfort, concentration, privacy, and the experience of remote participants. During an on-site review, Tanger's in-house design and delivery team considers the room's windows, ceiling height, nearby activity, furniture finishes, and meeting habits together.
Conference room lighting must support several tasks. Presentations require controlled glare, video calls need evenly lit faces, and paper work needs consistent light across the table. Dimmable overhead fixtures give staff room to adjust conditions, while carefully placed task lighting supports focused work without creating bright spots in a camera's view. Residential lighting guidance on putting a living room in the best light also offers useful principles for layering and directing light in office interiors.
An engineering reference identifies 60–100 foot-candles on the tabletop, recommends dimming controls, and places background noise below 38 dBA. It also identifies reverberation time under 0.5 seconds at 1 kHz and wall assemblies of at least STC 50 as useful acoustic and separation targets. Review these specifications in the conference room acoustics and lighting reference.
Give speech a clear path
Hybrid meetings make audio a central design concern. Coverage in recent conference room setup coverage describes remote participation as increasingly common and identifies poor audio as a recurring complaint. The practical lesson is straightforward: a sharp image cannot compensate for echo, HVAC noise, or voices that fail to reach the microphone.
Hard floors, bare walls, glass, and exposed ceilings reflect sound. Acoustic panels, upholstered seating, rugs, ceiling treatments, and considered wall finishes can absorb or diffuse those reflections. Room location matters too. A conference room beside a busy hallway, break area, or mechanical equipment may need more isolation than a similarly sized room in a quiet interior zone.
Make the room comfortable for every participant
Remote attendees need clear speech, and people in the room should hear without effort. Microphone placement should follow the seating arrangement. Speakers should avoid directing sound into hard walls and back toward the table.
For practical meeting-room planning, keep background noise below 35 dBA and RT60 at 0.6 seconds or less. Video-first rooms may benefit from RT60 around 0.4–0.5 seconds. These targets help the design team select surfaces and treatments without overcorrecting the room into an uncomfortable, overly dampened space. A quieter, more controlled room supports privacy and reduces repeated questions, which is why Tanger reviews both the acoustic brief and the finished room during delivery planning.
Storage Solutions and Finishing Touches
A conference room becomes easier to use when every recurring item has a home. A credenza can hold presentation supplies, coffee service, spare cables, and meeting materials while keeping the main table clear. Open shelving may display materials, but closed storage usually does more to control visual clutter.
The room's finishing pieces also carry practical responsibilities. A whiteboard needs an unobstructed wall and enough standing space around it. A display board should be visible without forcing attendees to turn away from the main conversation. A low cabinet can provide storage without blocking sightlines, while a carefully selected rug can soften footfall and reduce reflections from a hard floor.
Design for the workday, not the photograph
Decorative choices should support the way the room functions:
- Keep supplies reachable: Place markers, adapters, notepads, and cleaning materials near the room entrance or credenza.
- Protect circulation: Avoid artwork, plants, or storage pieces that narrow paths behind chairs.
- Add identity with purpose: Use branded artwork, local references, or company colors without filling every wall.
- Choose durable finishes: Select surfaces that tolerate frequent use and routine cleaning.
- Control visual noise: Conceal surplus equipment so the room looks ready when the next meeting begins.
Tanger's “Love Your Home” philosophy extends naturally to the workplace. A welcoming office doesn't need to feel residential, but it should feel cared for. Warm wood, comfortable upholstery, a healthy plant, or artwork connected to Bellefontaine and Logan County can make a room more inviting without weakening its professional purpose.
Finishing touches also influence how visitors read the business. A client entering a tidy, comfortable room sees preparation. An employee entering a room with working markers, clear surfaces, and accessible power sees that the organization has considered the details of daily work. That's why storage and accessories aren't afterthoughts. They complete the operational design.
Bringing It All Together with Local Service
A conference room project involves more than selecting a table. The room has to be measured, the layout has to support actual meetings, technology has to be accessible, and delivery has to account for doors, hallways, elevators, and final placement. A local provider with an in-house design and delivery team can coordinate those details without leaving the business owner to manage every handoff.
Tanger's Commercial Office division serves small-to-medium professional projects, from individual conference rooms to broader office furnishing plans. Its capabilities include professional space planning, CAD drawings when needed, executive offices, cubicle systems, ergonomic task seating, hospitality furniture, and meeting-room solutions. The approach is consultative, which suits a business owner who wants practical answers rather than pressure to buy a particular configuration.
Coordinate the details before installation
A clear project process usually includes:
- Room review: Confirm dimensions, access points, existing infrastructure, and the meetings the space must support.
- Furniture selection: Match table shape, seating, storage, and finishes to the room's working style.
- Technology coordination: Reserve locations for displays, cameras, microphones, outlets, and cable routes.
- Delivery planning: Check entry paths and identify where each item should be assembled.
- Post-installation support: Keep a straightforward process available for service requests or maintenance.
Acoustic treatment now belongs near the beginning of that process, not at the end. Recent design coverage describes acoustic planning as a first-principles decision, including acoustic ratings for doors, dividers, and ceiling tiles rather than choosing finishes only for appearance. That approach prevents a common mistake, creating a beautiful room that leaks confidential conversations into a hallway. The trend is discussed in office acoustic design coverage.
Local reliability matters after the design is approved. Tanger's professional delivery team handles the heavy lifting, assembly, and placement, while in-house service requests provide a direct path when an issue needs attention later. The business has served the area as a family-owned company since 1946, and that local relationship matters to owners who prefer to solve problems with people nearby.
Value remains part of the decision. Tanger's Low Price Promise supports comparison-minded buyers, and flexible financing options are available for projects that need to balance immediate improvements with the broader budget. The same practical planning mindset also serves residential customers looking for Bellefontaine furniture, custom sofas in Ohio, Speed Queen laundry, or a mattress store in Logan County. The common thread is personalized guidance, dependable delivery, and furniture selected for the way people live or work.
For installation coordination and placement support, businesses can review office furniture installation services. The process doesn't need to feel rushed. A business owner can bring measurements, photos, or questions to the showroom, review options, and decide when the plan feels right.
Tanger's Furniture offers conference tables, seating, storage, space planning, delivery, installation, and in-house service for Bellefontaine businesses building a more comfortable and useful meeting space. Visit Tanger's Furniture to explore commercial options, contact the design staff with a specific question, or join the Love Your Home Club for exclusive offers and practical design tips delivered to the inbox.