Office Renovation Services: A 2026 Planning Guide

The call comes in the same way it always does. A manager walks through an office that still works, just not well anymore, and points out the same frustrations, too few private spots, awkward circulation, stale finishes, and a layout that fights the way the team uses the building. That's where office renovation services stop being a cosmetic upgrade and become a practical business decision, because the space has to keep serving people while it gets fixed.
Defining Your Renovation Goals and Project Scope
A renovation goes smoother when the owner can say, plainly, what the space must do after the work is done. Office renovation means modifying an existing office or building interior while keeping the shell unchanged, with the goal of improving appearance, adding needed operational elements, or bringing the space up to code. That definition matters because it separates a real renovation from a simple decor refresh, and it keeps the conversation anchored to function, not just finishes, as described in the commercial renovation guidance from DESCCO.
Start with the business problem, not the finish palette
A business usually reaches this point for one of a few reasons. The team has outgrown the layout, collaboration needs more room, the brand image feels dated, or the building needs code-related work that can't be ignored. Once the reason is clear, the scope gets easier to control, because each proposed change can be tested against the same question, does this solve the problem or just add cost?
A good scope document should separate must-haves from nice-to-haves. Must-haves are the things that affect operations, safety, access, or compliance. Nice-to-haves are the upgrades that make the space more pleasant, but won't break the project if they're postponed.
Practical rule: If a change doesn't help the business function better, comply better, or support the renovation's core purpose, it probably belongs on the wish list, not the base scope.
That same discipline helps when multiple people weigh in. Owners, staff, and managers often have different priorities, and a scope that tries to satisfy everyone at once usually grows too fast. A short planning meeting with the right decision-makers, then a written list of priorities, prevents a lot of drift later.
For layout planning and early feasibility, a useful starting point is office space planning services, especially when the team needs help turning business needs into a workable floor plan.
Decide what success looks like before design starts
Success should be measurable in practical terms, even if the measurements are simple. A reception area may need to feel more professional, but the primary goal might be better visitor flow or more privacy at the front desk. A back-office renovation may look modest from the street, yet still be a major operational win if it improves storage, acoustics, or staff movement.
One overlooked planning step is checking whether the electrical and technology needs are already understood. If the renovation affects new workstations, conference areas, or shared equipment, the layout has to support power, data, and equipment placement from day one. For teams comparing that part of the scope with other electrical considerations, a resource like compare commercial electricians Brisbane can help illustrate how electrical planning is usually treated as part of the broader construction conversation.
The best scope feels a little boring on paper, because it's specific. It says what stays, what changes, what gets phased, and what gets left alone. That kind of clarity is what keeps the project from turning into an endless string of “while we're at it” additions.
Building a Realistic Budget and Understanding True Costs
Most renovation budgets fail in the same way, they only price the visible pieces. Paint, flooring, fixtures, and furniture are easy to count, but they don't tell the whole story. The budget also has to carry soft costs, contingency, project coordination, and the hidden conditions that only show up after walls open up.
Break the budget into the five real buckets
A commercial office build-out guide breaks project budgets into five categories, hard costs, soft costs, owner's contingency, project management fees, and vendor costs. That structure is useful because it keeps the owner from treating everything as a finish line item. Hard costs cover the physical work. Soft costs cover the planning and professional side of the job. Contingency covers uncertainty.
A separate commercial renovation checklist recommends setting aside 10% of the project budget as contingency for office renovations and factoring in material lead times, plan changes, and other unforeseen setbacks when scheduling, according to Construction21's commercial renovation tips. That reserve isn't padding for the contractor, it's protection for the owner. Older buildings, occupied spaces, and projects with incomplete records tend to need it.
Renovation budgets usually break when owners treat unknowns like they're optional. They aren't.
The planning phase can also take a meaningful share of the project itself. Neutral market examples show that design and planning may account for 5% to 15% of total project cost in some office renovation packages, as noted in a commercial office remodel guide. That's not wasted money. It's the part that helps the job move cleanly enough to avoid bigger overruns later.
| Cost Category | Percentage of Budget | What It Covers |
|---|---|---|
| Hard Costs | Varies by scope | Construction labor, materials, demolition, finishes, installed systems |
| Soft Costs | Varies by scope | Design, planning, permitting support, engineering, documentation |
| Owner's Contingency | 10% | Hidden conditions, plan changes, unforeseen setbacks |
| Project Management Fees | Varies by project | Coordination, scheduling, oversight, communication |
| Vendor Costs | Varies by project | Furniture, equipment, delivery, setup, specialty items |
Read quotes for what they leave out
Two quotes can look similar and still mean very different things. One may include coordination, phasing, and clean-up. Another may only cover labor and materials, leaving the owner to absorb extra time, extra decisions, and extra delays when the job starts.
That's why a low number isn't always a good number. A tighter estimate can be the more expensive option if it excludes the things that keep the project stable. The better question is not “What's the cheapest bid?” It's “What does this bid assume, and what will happen if the assumptions don't hold?”
For owners who want help understanding the planning side before committing, interior design consultation cost can be a useful comparison point for how professional guidance is often priced and scoped.
Site Assessment and Navigating the Permitting Process
The most expensive surprises usually start before demolition, not during it. A wall opens, a line isn't where the drawings said it was, or a record set turns out to be incomplete. That is why a site assessment is not a formality, it is the point where the project learns what the building is really like.
Why accurate as-built information changes everything
For in-place renovations involving substantive construction, it's worthwhile to have a full-time field superintendent or project manager on site, and to obtain or recreate accurate as-built documentation through a site survey if records are incomplete, according to Interior Architects' office renovation guidance. That advice matters most in older buildings, where earlier work may no longer match the current layout on paper.
An as-built survey gives the project team a reliable starting point. It helps with layout decisions, coordination, and permit drawings. It also cuts down the chance that trades are working from assumptions instead of facts.
The building usually tells the truth once someone measures it carefully.
A proper site assessment usually checks structure, mechanical paths, electrical access, plumbing locations, ceiling conditions, and any signs of moisture or patchwork repairs. It also compares the existing layout with the records. If those do not match, the team can adjust early instead of paying for revisions after work has begun.
Keep the permit path simple by reducing unknowns
Permit needs vary by project, but the planning principle stays the same. Clear drawings make review easier. When the building has been changed several times over the years, the permit process tends to slow down because reviewers need confidence that what is being proposed fits the current conditions.
That is why the field visit matters. An experienced project manager can flag likely problem spots, identify where old records do not line up, and decide whether additional documentation is needed before the permit package is submitted. That step can save weeks of back-and-forth later.
For office teams coordinating moves before construction begins, office space planning software can help map desk placement, circulation, and work zones so the permit drawings and the world setup stay aligned.
Space Planning and Selecting the Right Furniture
A small professional services firm once moved ahead with a renovation because the office looked acceptable at first glance, yet it worked poorly every day. Reception put clients in the wrong waiting area, the conference room felt too fixed for quick meetings, and the shared work zone created constant interruptions. The answer was not a new finish package. It was a better plan for how people moved, sat, met, and stored things.
Good space planning solves work problems first
Space planning turns a renovation from a design exercise into a usable workplace. Understanding space planning principles helps the team test whether the office needs open collaboration areas, enclosed focus rooms, private meeting spots, or a more flexible mix. It also makes it easier to place furniture so the room supports real work instead of blocking circulation or forcing awkward habits.
A thoughtful layout can improve how employees move through the space, how visitors are greeted, and how conference areas function throughout the day. It also helps avoid buying furniture that is too large, too small, or wrong for the room. That mismatch shows up often when selections are made before the plan is settled.
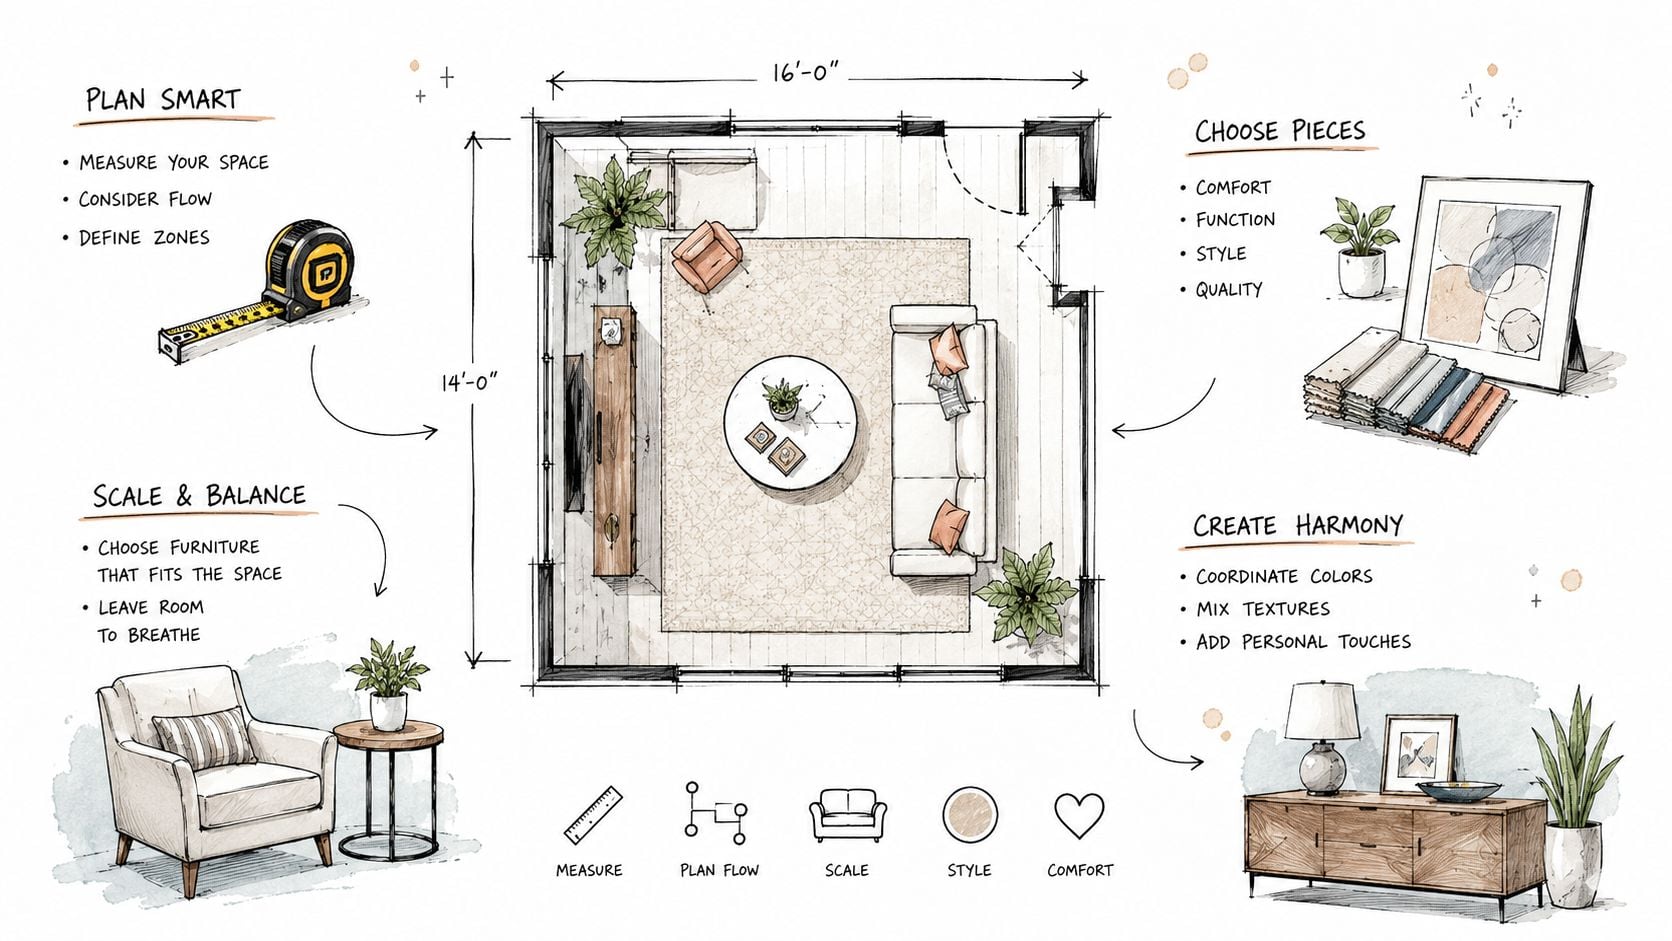
A layout should answer simple questions before anything gets ordered.
- Where do people pause? Reception, waiting areas, and hallway pinch points should stay clear.
- What needs privacy? Calls, meetings, and sensitive work need separation from high-traffic areas.
- What gets used all day? Seating, desks, and task zones need to be comfortable first, decorative second.
- What has to last? Conference tables, guest chairs, and hospitality pieces take more wear than many owners expect.
Furniture choices should follow use, not trends
Furniture selection affects productivity more than most owners realize. A chair that fits the body well supports concentration. A conference table that matches the team's meeting style keeps the room useful. Hospitality seating that feels durable and approachable helps a waiting area do its job without looking fragile.
Custom-order pieces can matter here because not every office has a standard footprint or a standard way of working. Tanger's Furniture offers commercial office solutions, including planning and delivery support, and the showroom's custom-order approach can be relevant when a project needs specific fabrics, finishes, or configurations rather than a one-size-fits-all piece. For families and business owners who are balancing multiple goals, that same kind of flexibility often overlaps with the broader Bellefontaine furniture search, especially when the project also involves custom sofas Ohio, Speed Queen laundry, or a mattress store Logan County need elsewhere in the home.
The strongest office plan is the one that matches the business's actual rhythm. A quiet accounting office, a customer-facing service firm, and a small creative team all need different furniture decisions. Good space planning respects that difference instead of forcing everyone into the same formula.
Scheduling Construction While Keeping Your Business Running
Most businesses can't shut down and disappear for a renovation. Phones still ring, clients still come in, and staff still need a workable place to do their jobs. The schedule has to protect operations while the construction team keeps moving.
Choose the least disruptive sequence, not the easiest one
Phased construction usually works best when only part of the office can be offline at once. The team can move from one zone to the next while the business keeps using the rest of the space. That approach takes more coordination, but it avoids the full-stop disruption that many owners can't afford.
After-hours work can help during noisy or dusty phases, especially demo and rough-in. It reduces daytime disruption, but it can add cost because crews are working outside normal hours and may need extra logistics. Temporary relocation is the cleanest option operationally, though it's often the hardest to justify financially. The right choice depends on how much uninterrupted work the business needs, and how much flexibility the staff has.
Practical rule: If clients walk through the space every day, containment matters as much as design.
Office renovation activity has also been active enough that demand is no longer a niche concern. The office new build and refurbishment market had 16% growth in 2025, with another 13% growth forecast for 2026, and U.S. fit-outs average USD 280 per square foot, according to RICS coverage of the fit-out sector. Those numbers help explain why more businesses are making the same operational decision at the same time, and why scheduling discipline matters so much.
Communicate early and keep the site controlled
Employees handle renovation noise better when they know what's happening and when. A simple weekly update, a posted phasing schedule, and a clear contact person reduce anxiety and confusion. That matters in occupied offices, because uncertainty can be more disruptive than the work itself.
The job site also has to stay contained. Dust barriers, clear access paths, and defined work zones keep the project from spilling into active business areas. The more the team can separate construction traffic from client traffic, the more professional the office will feel during the renovation.
For businesses mapping out the move from current layout to future layout, office space planning software can help with phasing decisions without turning the office into a guessing game.
Delivery, Installation, and Long-Term Maintenance
A renovation isn't finished when the last trade leaves. It's finished when the furniture is in place, the setup works, and the office can stay that way with reasonable care. Delivery and installation are part of the project, not an afterthought.
Installation is where many good plans get tested
A polished office can still fail if delivery is sloppy or installation is rushed. Desks need to land in the right locations, conference furniture has to align with the room plan, and task seating must be set up so people can use it comfortably. A provider that handles the heavy lifting, figuratively, saves the owner from dealing with scattered shipments and incomplete setup.
Tanger's Furniture includes delivery and installation services for office furnishings, and that kind of support matters when the project needs one coordinated handoff instead of a pile of boxes. The same logic applies after the installation is complete, because the office still needs a place to send service requests if something needs adjustment later. For owners who want a maintenance-minded mindset beyond the interior renovation itself, plan commercial property maintenance is a useful reminder that long-term upkeep is part of protecting the investment.
Good delivery support doesn't just bring items in. It closes the gap between ordering and actually using the space.
That long view is what keeps a renovation from feeling temporary. Furniture, finishes, and layout all work together, but only if someone is responsible for making sure the final setup matches the plan.
Think about upkeep before the dust settles
Maintenance is easier when the office is chosen with real use in mind. Durable materials, sensible placement, and a clear service channel all help the space hold up. A good supplier relationship also matters when pieces need repair, replacement, or adjustment over time.
That same practical mindset is why financing and value matter even in a commercial setting. Flexible payment options can make a project easier to stage without forcing shortcuts on quality. Tanger's Furniture also backs purchases with a Low Price Promise, and for teams that like to stay in the loop, the Love Your Home Club offers another way to follow along with offers and ideas.
For businesses and homeowners alike, the best renovation partnerships are the ones that keep showing up after the installation trucks leave. That's the test of service.
Visit Tanger's Furniture in Bellefontaine to talk through office renovation needs, custom furniture options, and practical support for delivery and installation. If the space needs a smarter layout, flexible financing, or help with the heavy lifting, the design staff can help map the next step. Join the Love Your Home Club for exclusive offers and expert tips delivered to your inbox, or stop by the showroom to see what's possible in person.